


Home Model
Fairmont
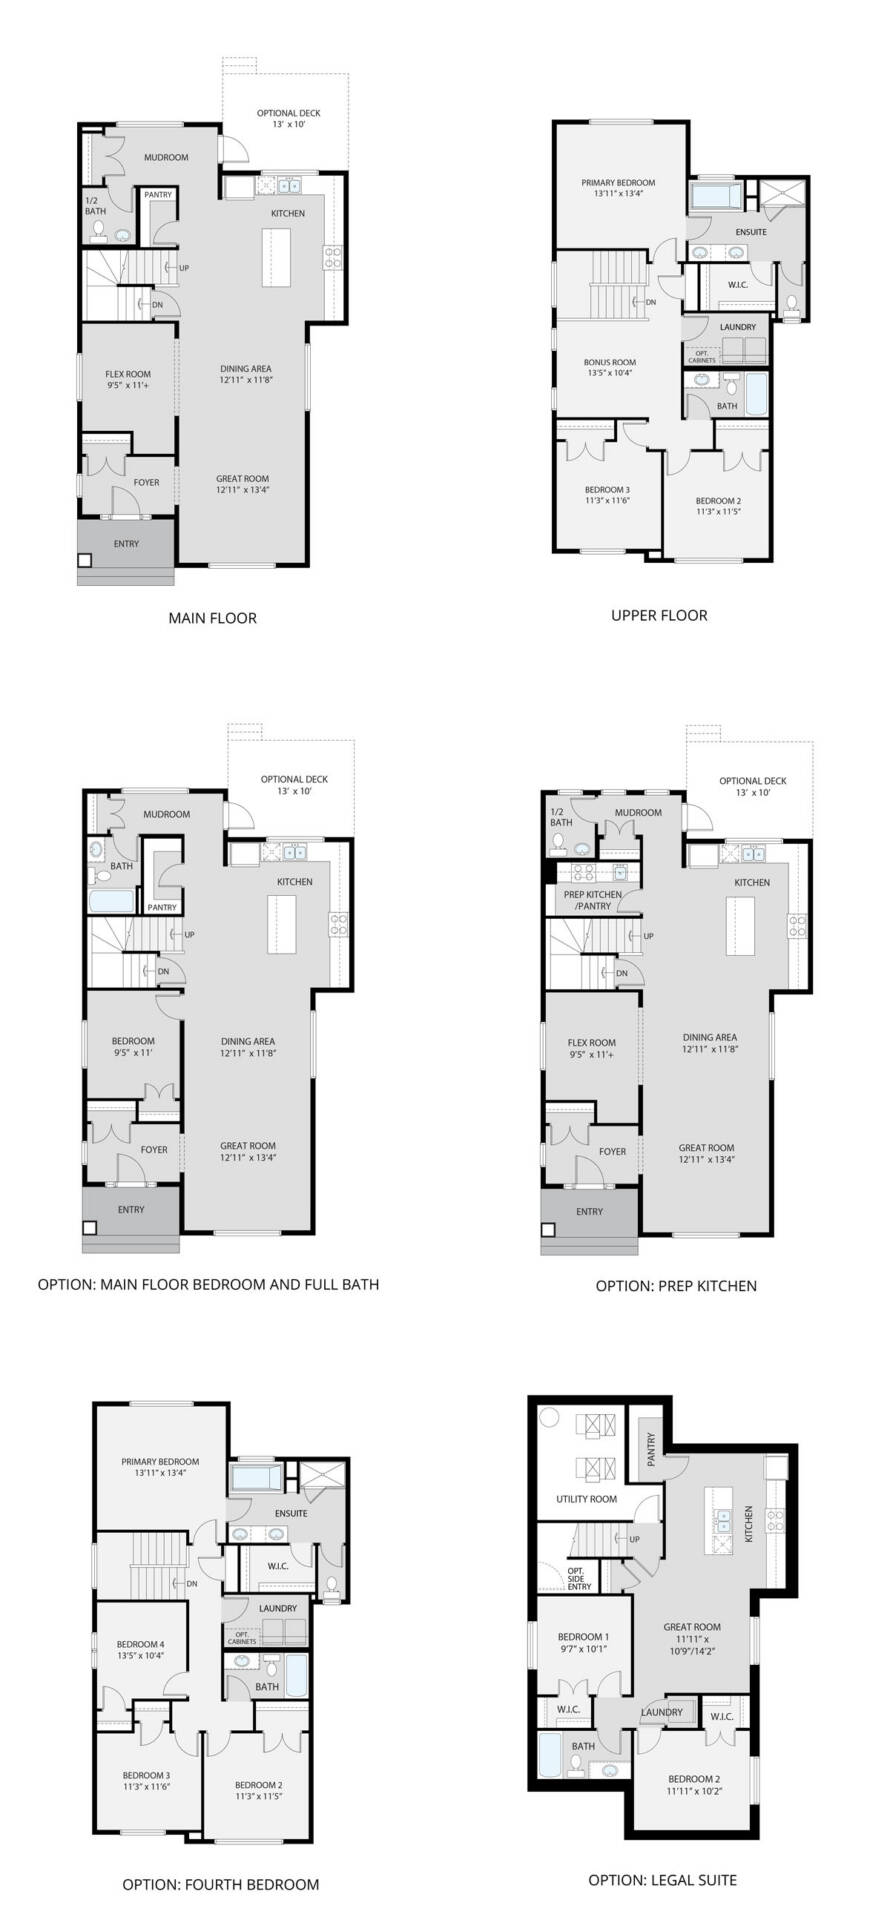
2225 sqft | 3 Bedrooms | 2.5 Bathrooms
HOME FEATURES
- Exposed Aggregate Walkways
- Hardie Board Exterior
- 9’ main floor ceiling height
- Open plan concept is ideal for entertaining
- Spacious kitchen features extended island and large walk-in pantry
- Centrally located flex room
- Convenient upper floor laundry
- Primary Bedroom offers 5-piece ensuite and massive walk-in closet
The Fairmont model is only available in the community of Harmony
MORE INFORMATION
If you still have questions, you can reach out by sending us your questions using the form below and we will reply to you as soon as possible.