

Quick Possession Home
Advantage
Community: Hotchkiss
494 HOTCHKISS MANOR SE
$662,784
| 3-6 Months
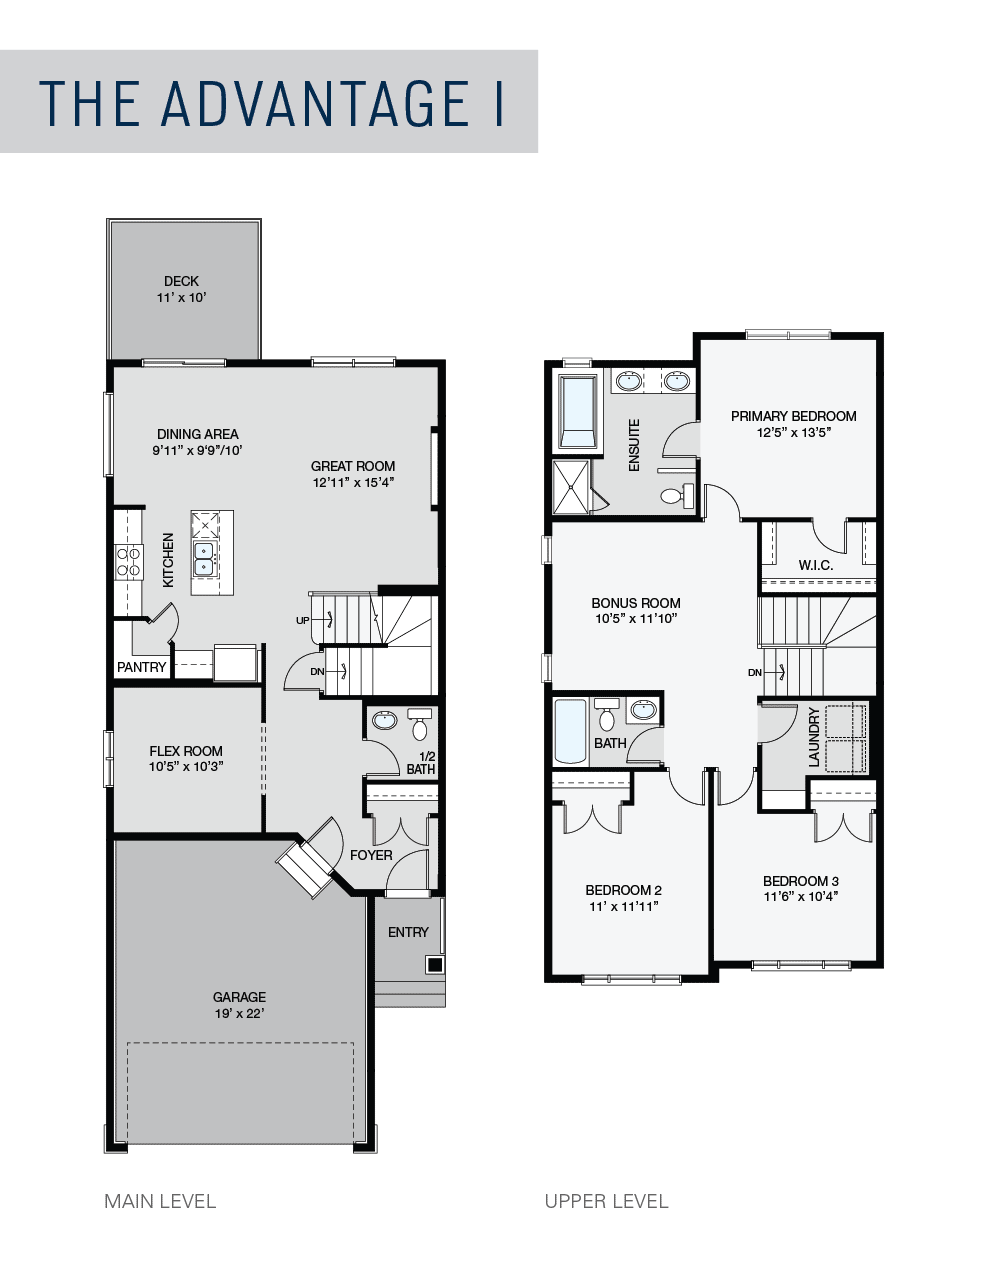
1922 sqft | 3 Bedrooms | 2.5 Bathrooms
HOME FEATURES
Main Floor: 851 Sq. Ft.
Upper Floor: 1071 Sq. Ft.
- Craftsman elevation – see plans
- 3 bedrooms, 2.5 bathrooms
- 9’ foundation and main floor ceiling heights
- Open concept floor plan which is perfect for entertaining
- Kitchen features an extended island and corner pantry
- Electric fireplace with full tile to ceiling height
- Luxury vinyl plank flooring throughout main floor
- Convenient upper floor laundry with built-in shelving
- Primary bedroom has 5 piece ensuite and huge walk-in closet
- 11′ x 10′ rear deck – Great for summer BBQs
- Sunshine basement
MORE INFORMATION

If you still have questions, you can reach out by sending us your questions using the form below and we will reply to you as soon as possible.